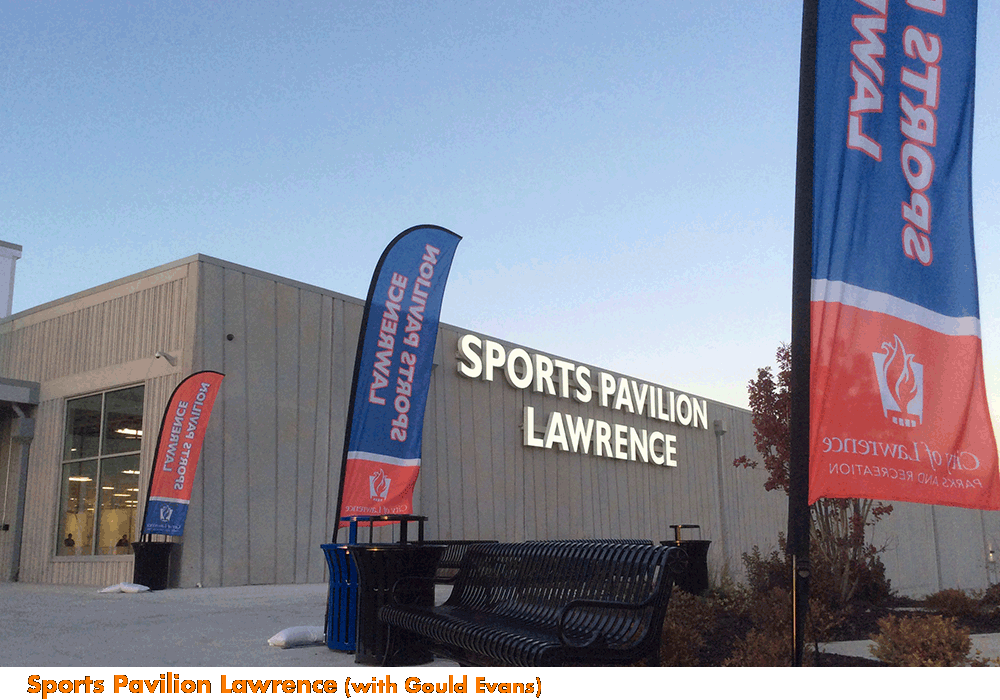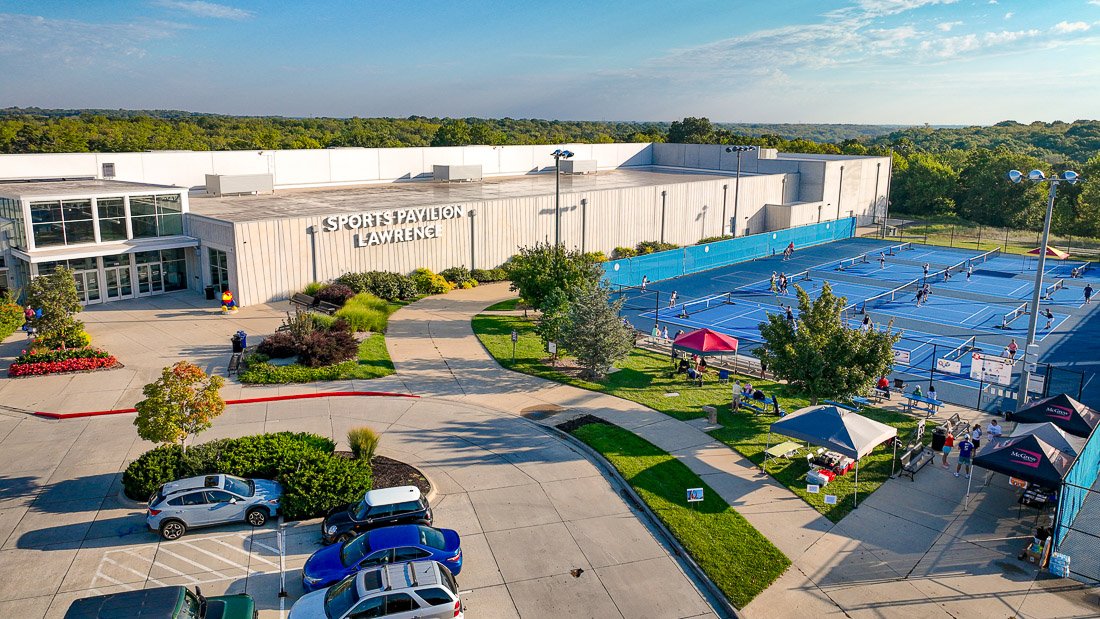

Rock Chalk Park (With Gould Evans)
Paul Werner Architects provided the planning process for the 83 acre site and sports pavilion
The planning process for the site included public hearings regarding text amendments for the City Comprehensive Plan, rezoning and the site plan. A collaborative effort between local and regional design professionals was necessary for the development which includes uses for the City of Lawrence and Kansas University. The site consists of tennis courts, softball and soccer fields, a track and field facility, road and parking infrastructure and recreation paths.
Design and building construction documents for a City Recreation Center which consists of two floors totaling 180,661 square feet. The facility includes 8 full size basketball courts, 16 full size volleyball courts, indoor turf soccer field, track, fitness rooms, gymnastics area, meeting rooms, concessions, and administrative offices.